Top Workplace Design Trends for Modern Offices

Modern offices are no longer judged by appearance alone. They must support focused work, collaboration, and changing patterns of attendance. As architect Frank Lloyd Wright put it, “The space within becomes the reality of the building.” His observation remains useful: an office is experienced through its everyday details, from the quiet room available for a call to the lighting above a shared table.

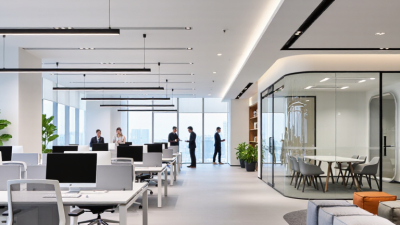
This introduction to workplace design trends explores how organizations are reshaping offices for real people and real tasks. Flexible layouts can offer choice, while acoustic panels, adjustable lighting, and well-placed meeting rooms help reduce common distractions. Plants and natural materials may soften a workspace, but they are not a substitute for daylight, ventilation, or thoughtful maintenance. Small choices matter. So do the compromises. An open plan may encourage quick conversations, yet leave some employees searching for quiet. Hybrid schedules can make space more adaptable, but poorly planned offices may feel empty on one day and crowded on another.

The sections ahead consider practical trends in workplace design, including technology integration, inclusive planning, sustainability, and spaces that balance connection with concentration. They also ask a less comfortable question: are these changes improving daily work, or simply making offices look current? A well-designed workplace should be assessed through how people use it, not only through polished photographs. There is no universal formula, and that is worth remembering.
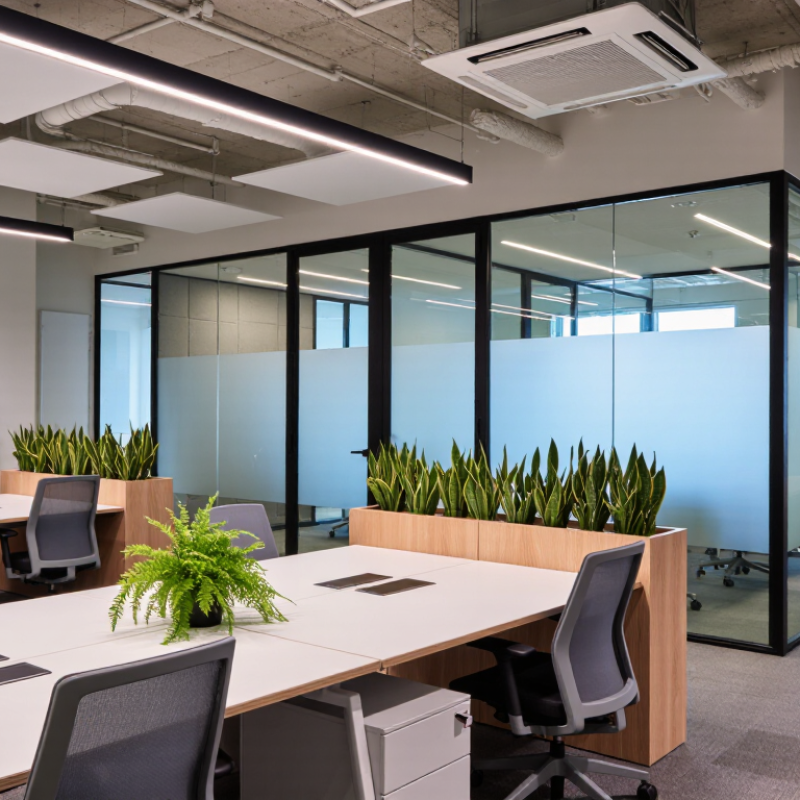
Top Workplace Design Trends for Modern Offices

Core Principles Shaping Modern Workplace Design

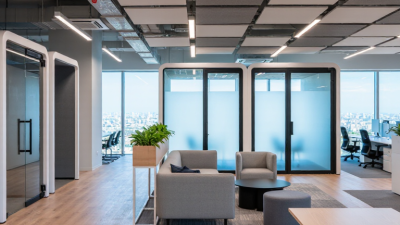
Modern workplace design begins with how people actually work, not with a floor plan’s appearance. A team may need lively spaces for collaboration and quiet rooms for focused tasks. Both should be easy to find and use. That sounds simple. In practice, open areas can carry conversation farther than expected, so acoustic panels and soft furnishings matter. A small booth near meeting rooms can give employees a place for private calls without taking over a whole office. These choices work best when they reflect observed routines, not assumptions about what workers should prefer.

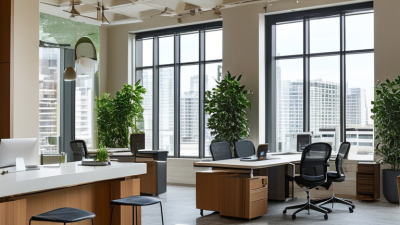
Flexibility is another core principle, but movable furniture alone does not make a workplace adaptable. Desks need nearby power, clear routes, and enough space for different mobility needs. Adjustable chairs and monitor arms can help people set up comfortably. Natural light is useful, yet glare on a screen can make a bright desk unpleasant; blinds and task lighting offer practical control. Access to windows should not become a perk reserved for a few teams. Designers can test layouts with employees before committing to costly changes. Some feedback will conflict. That is useful, even if it makes the first plan less tidy. Keeping a few areas easy to reconfigure allows the office to respond as work patterns change.
Flexible Layouts for Diverse Work Styles

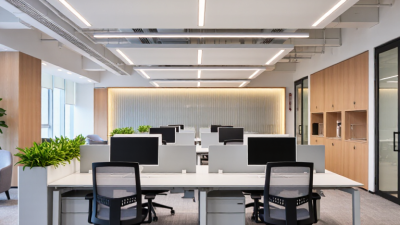
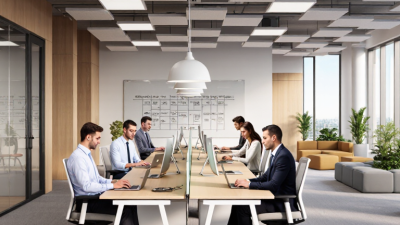
Flexible offices work best when they offer choice without making every task feel like a furniture puzzle. A quiet room with a door can support focused writing, while shared tables suit quick reviews and team planning. Keep these zones close enough for easy movement, but separate them with shelving, acoustic panels, or a change in lighting. Small details matter. Put power outlets near seats, leave clear paths for mobility devices, and use lightweight chairs that staff can move without effort. When people can adjust their surroundings, the office is more likely to serve different energy levels and working rhythms.

Design for more than the loudest or most visible work style. Some employees think aloud; others need a calm corner and fewer interruptions. Offer reservable rooms, unassigned desks, and a few dependable places for informal conversation. Then observe how the space is actually used: empty booths at noon or crowded desks may reveal a mismatch. Ask staff what helps, and revisit the layout after teams or routines change. Flexibility has limits. If every seat changes daily, people may lose routine, storage, or a sense of belonging. No layout gets this exactly right. A useful plan leaves room to adapt, while accepting that one arrangement will not suit everyone.

Technology-Enabled and Hybrid Work Environments

A modern hybrid office needs more than fast Wi-Fi and a row of video screens. It needs rooms that let people move between focused work, quick calls, and in-person collaboration without friction.

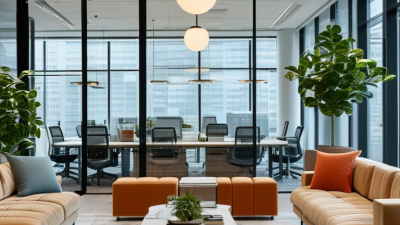
Place small meeting booths near shared areas, but keep quiet desks farther from ringing phones. Use clear room-booking displays and reliable power outlets; workers should not have to hunt for either. Good lighting matters too. A face should look natural on camera, not washed out beneath harsh ceiling panels.

Tips: Test each room from a remote colleague’s view. Check camera height, microphone pickup, and glare at different times of day. Leave a few flexible seats. That gives teams room to adjust when attendance changes.

Technology should make hybrid participation feel ordinary, not like a second-class option. Put shared screens where everyone can see them, and provide simple controls that visitors can understand without a tutorial.

A whiteboard camera can help remote workers follow sketches, though it may still miss small details. That limitation is easy to overlook. Ask staff what fails during real meetings, then revise the layout based on what they report.

Not every office needs more gadgets. Sometimes a movable table, a spare cable, and a quieter corner solve more than another display.

Wellness, Sustainability, and Inclusive Design

Top Workplace Design Trends for Modern Offices

Wellness, Sustainability, and Inclusive Design

A healthier office is built from small, practical choices. Daylight near workstations can reduce reliance on overhead lighting, while adjustable lamps help employees manage glare. Add plants where natural light reaches them, not in dim corners where they struggle. Quiet rooms and soft seating give people options when open-plan spaces become tiring. Small changes matter.

Materials also shape daily comfort. Reused timber, low-emission finishes, and durable flooring can reduce waste and support better indoor air quality. Ask suppliers for clear product information rather than relying on vague sustainability claims. Water stations, refillable supplies, and easy-to-sort recycling bins make greener habits more convenient. Yet sustainable choices need maintenance; a poorly cared-for living wall may become more burden than benefit.

Inclusive design starts by recognizing that one layout cannot suit everyone. Clear routes, adjustable desks, varied seating, and accessible controls support people with different bodies and working styles. Offer quiet areas as well as collaborative tables, and check that signs are readable from different heights. A design can look welcoming and still miss someone’s needs. Get feedback from employees, then revise the plan—even when that means admitting the first version was wrong.

Top Workplace Design Trends for Modern Offices — Wellness, Sustainability, and Inclusive Design
Trend Design approach Practical workplace features Planning and evaluation indicators
Daylight and visual comfort Make use of available natural light while managing glare and visual strain. Place shared work areas near windows where practical; add adjustable blinds, task lighting, and screen layouts that reduce reflections. Review daylight access by work area; gather occupant feedback on glare and lighting comfort; check that task lighting is available where needed.
Indoor air quality Support fresh air and reduce sources of indoor pollutants. Maintain ventilation systems; choose low-emitting finishes and furnishings; provide clear procedures for replacing filters and responding to air-quality concerns. Document ventilation-system maintenance; review available indoor air-quality monitoring; track occupant reports of odors or stuffiness.
Acoustic comfort Offer a balance of collaborative spaces and areas suited to focused work. Use enclosed rooms for calls, acoustic finishes where appropriate, and a mix of quiet zones and team areas. Map noise-sensitive tasks to suitable spaces; collect feedback on speech privacy and disruptive noise; review use of quiet rooms.
Movement and active work Make everyday movement convenient without requiring a particular work style. Provide accessible routes between work areas, stairs, meeting rooms, and shared amenities; offer sit-stand workstations where suitable. Check route continuity and workstation choice; assess whether shared spaces are easy to reach; invite feedback on comfort and usability.
Lower-impact materials Consider material impacts across selection, installation, maintenance, and end of life. Prioritize durable, repairable products; request ingredient and emissions information from suppliers; consider reused or recycled-content materials where suitable. Record material specifications, durability, maintenance needs, and available environmental documentation for each project.
Energy-conscious operations Reduce avoidable energy use while maintaining comfort and adequate lighting. Use efficient lighting, occupancy-based controls where appropriate, and clear schedules for lighting and equipment outside working hours. Review energy use over time, preferably by area or end use where data is available; check control settings and occupant comfort.
Reuse and adaptability Design spaces that can support changing teams and work patterns with fewer major renovations. Use flexible furniture, movable partitions where practical, and layouts that allow rooms to serve more than one purpose. Track furniture and material reuse; document how spaces are reconfigured; review whether changing needs can be met without substantial alterations.
Inclusive access Make spaces, furnishings, and wayfinding usable by people with a range of mobility, sensory, and communication needs. Provide step-free routes, clear circulation, varied seating and work-surface options, legible signs, and accessible shared facilities. Conduct accessibility reviews with users; check routes, room layouts, controls, and signage; document and address identified barriers.
Neuroinclusive choices Recognize that people differ in their preferences for noise, light, privacy, and stimulation. Offer a choice of quiet, social, and low-stimulation settings; make room purposes clear; provide adjustable lighting or other controls where feasible. Gather feedback across different work settings; review whether employees can find spaces suited to focused, collaborative, or low-stimulation work.
Rest and recovery spaces Include places for breaks, private conversations, and brief periods away from busy work areas. Provide comfortable shared break areas and a private, bookable room for calls or personal needs, with clear access information. Review availability, usage patterns, and occupant feedback; check that spaces are easy to locate and remain suitable for their intended uses.

Planning and Evaluating Workplace Design Changes

Workplace changes are easier to justify when teams define the problem before choosing a layout. Track how people use rooms for two or three typical weeks, including quiet desks, project tables, and video-call booths. Pair occupancy counts with short staff interviews; numbers show where space is used, not why. Ask facilities staff about recurring issues such as afternoon glare, blocked walkways, or rooms that stay booked but empty. Small details matter.

Set measurable goals that match the problem: reduce meeting-room conflicts, improve access to focus space, or shorten setup time. Avoid targets that reward busyness, like maximizing desk occupancy. A packed floor can still feel exhausting. Before a full renovation, test one zone with movable furniture, temporary signs, and a clear trial period. Record what changed, who was affected, and what stayed inconvenient. Some feedback will conflict.

Evaluate the trial against baseline data, including differences by role, schedule, and accessibility needs. Compare similar weekdays, not a launch week filled with novelty. Combine usage data with brief surveys and observations; no single measure captures comfort or collaboration. Be candid about limits: a small pilot may miss seasonal patterns, and self-reported preferences can shift. If evidence is mixed, revise the layout and test again rather than presenting a neat success story.

Top Workplace Design Trends for Modern Offices

Planning and Evaluating Workplace Design Changes

Work arrangements shape how offices are used. A mix of dedicated collaboration areas, quiet spaces, and flexible workstations can help support employees who split their time between home and the office.

Among U.S. workers with jobs that can be done remotely: 35% work from home all the time, 41% work from home some of the time, and 24% do not work from home. Source: Pew Research Center, 2023.