10 Best Office Space Design Ideas for Modern Workplaces

Modern workplaces need more than attractive desks and polished meeting rooms. Effective office space design supports concentration, collaboration, comfort, and changing work patterns. This guide explores ten practical ideas for creating offices that feel purposeful, adaptable, and welcoming.

The strongest concepts begin with real workplace observations. Teams may need quiet zones for focused tasks, writable walls for quick planning, and comfortable rooms for private conversations. Natural light, adjustable furniture, and thoughtful acoustic materials can improve the daily experience. A small phone booth may prevent interruptions better than a large open floor. Details matter.

Good design also considers accessibility, energy use, safety, and long-term maintenance. Architects, workplace consultants, and employees should contribute different perspectives. Their combined experience can reveal problems that a drawing may hide. For example, a beautiful lounge can fail if power outlets are difficult to reach. A flexible desk system may feel efficient but become confusing without clear storage rules.

No office plan is perfect.

Work habits change. Budgets shift. Employee preferences can conflict. Therefore, each idea should be tested through feedback, observation, and small adjustments. This article presents modern solutions while recognizing their limitations. The goal is not to copy a fashionable workspace. It is to build an environment that supports people reliably, responsibly, and realistically.
10 Best Office Space Design Ideas for Modern Workplaces

Defining the Core Principles of Modern Office Space Design

Modern office space design begins with people, not furniture. A useful workplace supports focus, teamwork, movement, and recovery throughout the day. During workplace assessments, designers often observe noise, lighting, circulation, and unused corners before changing the layout. These details reveal how employees actually work. A quiet room needs soft surfaces, a door, and dependable ventilation. Shared tables need enough space for laptops, notebooks, and natural movement. Adjustable desks can support different body types, but they do not replace good posture training or regular breaks.

Flexibility is another core principle. Offices should adapt to project teams, private conversations, and individual concentration without constant construction. Movable screens, modular storage, and varied seating can create this balance. Natural light matters, yet glare on a monitor can quickly reduce comfort. Reliable design also considers accessibility, clear pathways, acoustic control, and safe electrical planning. Small choices matter. A poorly placed printer may create daily interruptions. A beautiful lounge may remain empty if it feels exposed. Not every design decision works perfectly. Post-occupancy feedback may show that a popular collaboration zone is too loud, or that staff need more private space. Good designers measure these problems, revise the plan, and remain honest about what the first design missed.
10 Best Office Space Design Ideas for Modern Workplaces

Defining the Core Principles of Modern Office Space Design

These reference benchmarks translate core workplace principles into practical planning targets: balanced lighting, healthier air, acoustic control, thermal comfort, and sufficient personal space. Values are based on commonly cited workplace guidance including EN 12464-1, ASHRAE comfort guidance, indoor-air-quality benchmarks, and professional office-planning practice. Because the units differ, the chart is intended as a reference overview rather than a direct ranking.

Planning Flexible Layouts for Collaboration and Focus

10 Best Office Space Design Ideas for Modern Workplaces

Planning Flexible Layouts for Collaboration and Focus

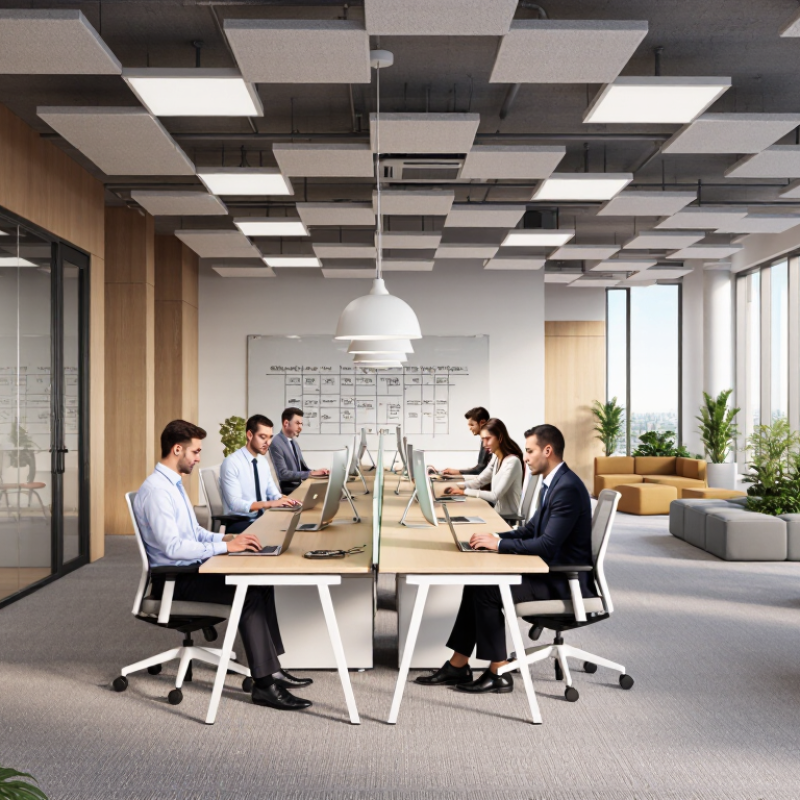
A modern workplace should support teamwork without turning every desk into a meeting zone. Begin with a simple activity study. Observe where employees collaborate, concentrate, make calls, and take breaks. Then create distinct areas for each need. Place shared tables near writable walls, while quiet desks sit farther from busy walkways. Use lightweight furniture to make changes easier. A team may need a project area this month and private workstations next month.

Visual comfort matters too. Natural light can improve the daily experience, but glare may affect screens. Add adjustable blinds and position monitors carefully. Acoustic panels, soft flooring, and enclosed rooms can reduce distracting noise. During workplace reviews, designers should measure usage instead of relying only on assumptions. A beautiful layout can still fail if employees avoid half the space.

Tips: Keep pathways clear. Mark quiet zones clearly. Provide small rooms for calls. Test furniture before buying it. Ask employees for feedback after four weeks. Their comments may reveal problems that plans missed. A perfect layout rarely exists. Offices change, and the design should change with them. Sometimes, a flexible area becomes cluttered because storage was underestimated. That mistake deserves attention, not decoration.

Integrating Technology, Lighting, and Acoustic Solutions

10 Best Office Space Design Ideas for Modern Workplaces

Technology should quietly support work, not dominate the room. Use occupancy sensors to reveal unused desks and meeting spaces. Connect these insights with room-booking systems and adjustable environmental controls. The technology must remain simple. Staff should understand it without training sessions. Protect privacy by collecting space data, not personal conversations or individual productivity records. The World Green Building Council estimates that people-related costs can represent nearly 90% of office operating costs, making comfort a serious business concern.

Lighting and acoustics need equal attention. Place desks near daylight, but control glare with blinds and careful screen positioning. Use layered lighting, including ambient, task, and low-level evening illumination. Acoustic ceilings, carpeted zones, soft partitions, and enclosed phone rooms can reduce distraction. A Harvard Healthy Buildings study found cognitive performance improved by 61% under better ventilation conditions. This does not prove that every smart office will improve performance. Real results depend on maintenance, behavior, and local conditions. Open plans still look efficient, yet they often fail people doing concentrated work.

Tips: Test one floor before redesigning the whole workplace. Measure noise, glare, temperature, and room usage for four weeks. Ask employees what interrupts them most. Leave some assumptions unchallenged, then review them. A sensor may show an empty room, but it cannot explain why nobody wants to use it. Keep quiet zones genuinely quiet, and place collaboration areas away from focused workstations.

Creating Comfortable, Healthy, and Productive Work Environments

10 Best Office Space Design Ideas for Modern Workplaces

Creating a comfortable workplace starts with everyday human needs, not fashionable furniture. Daylight, adjustable desks, acoustic zones, and plants can reduce physical strain and mental fatigue. The World Health Organization reports that physical inactivity contributes to 3.2 million deaths annually. Therefore, place printers, meeting rooms, and refreshment points at walkable distances. Add stairs where practical. Movement should feel natural, not forced.

Air quality deserves equal attention. The U.S. Environmental Protection Agency reports that indoor pollutant levels can be two to five times higher than outdoor levels. Use effective ventilation, low-emission materials, and visible air-quality monitoring. A stuffy meeting room is not productive. It is a warning. Comfortable temperatures also matter, but individual preferences differ. Small focus rooms, shared collaboration areas, and quiet corners give employees more control over their surroundings.

Healthy design includes psychological comfort. The 2024 State of the Global Workplace report found that only 23% of employees worldwide were engaged, showing how much workplace experience still needs improvement. Natural textures, softer lighting, and clear circulation can make offices feel less stressful. Yet open-plan layouts often look efficient while creating distracting noise. I would test the space with real users before finalizing it. One design may work well on paper and fail by Wednesday afternoon. Measure noise, temperature, workstation use, and employee feedback regularly. Minor changes can reveal major problems.

Adapting Office Design for Sustainability and Future Growth

10 Best Office Space Design Ideas for Modern Workplaces

Adapting Office Design for Sustainability and Future Growth

Sustainable office design begins with measured decisions, not attractive slogans. In my workplace planning experience, energy audits often reveal simple problems, such as lights operating in empty meeting rooms. Occupancy sensors, efficient lighting, and daylight controls can reduce waste without changing daily routines. Keep it practical.

Choose durable, low-emission materials for flooring, walls, and furniture. A repairable desk usually creates less waste than a cheap replacement. Indoor plants can soften hard spaces, but they should not replace proper ventilation or air-quality monitoring. Certified building professionals can assess these systems and document performance.

Future-ready offices need flexible layouts. Movable partitions, shared project tables, and accessible power points allow teams to expand without major construction. Small meeting rooms support focused work, while quiet zones protect concentration. However, open plans are not automatically collaborative. Noise complaints may appear after occupancy increases, so acoustic panels and usage data matter.

Track energy, water, indoor air quality, and workspace demand each month. These records support credible improvements and help managers adjust before costs rise. Some sustainable features may also create maintenance challenges. A complex control system can fail when staff cannot operate it. Design for real people, including tired users, visitors, and employees with different mobility or sensory needs.

10 Best Office Space Design Ideas for Modern Workplaces - Adapting Office Design for Sustainability and Future Growth

No. Office Design Idea Primary Objective Recommended Planning Metric Sustainability Benefit Future-Growth Application Implementation Priority
1 Flexible Activity-Based Work Zones Support focused work, collaboration, learning, and informal interaction. Provide a balanced mix of individual, collaborative, quiet, and social settings rather than assigning every employee a fixed desk. Shared spaces can reduce underused floor area and lower the material demand associated with permanent workstations. Movable furniture and modular partitions allow zones to be reconfigured as team sizes and work patterns change. High
2 Daylight-First Layout Improve visual comfort and reduce dependence on electric lighting. Place frequently occupied work areas near windows and use internal glass, low partitions, and open sightlines to distribute daylight. Daylight-responsive controls can dim or switch off electric lighting when sufficient natural light is available. A clear daylight strategy remains effective when departments are resized or workstations are rearranged. High
3 Biophilic Interior Design Create a healthier, more restorative workplace experience. Combine natural materials, indoor planting, views of nature, natural forms, and outdoor access where feasible. Indoor plants and durable natural finishes can support long-life interiors when irrigation, maintenance, and sourcing are properly planned. Biophilic elements can be added in phases without requiring major changes to the building structure. Medium
4 Acoustic Zoning and Quiet Rooms Protect concentration and improve speech privacy. Separate active collaboration areas from quiet work areas and provide enclosed rooms for confidential calls and focused tasks. Acoustic treatment can improve the performance of open layouts without adding extensive enclosed construction. Rooms and acoustic screens can be relocated or added as occupancy patterns develop. High
5 Low-Energy Lighting and Controls Reduce lighting energy use while maintaining visual comfort. Use efficient LED lighting, occupancy sensors, daylight controls, task lighting, and separate controls for different zones. Lighting controls reduce unnecessary operating hours and allow energy use to match actual occupancy. Zone-based controls can be reprogrammed when departments move or floor plans change. High
6 Healthy Indoor Air and Thermal Comfort Support occupant health, comfort, and productivity. Monitor carbon dioxide, temperature, relative humidity, filtration performance, and ventilation effectiveness. Efficient ventilation controls and demand-based operation can provide fresh air while avoiding unnecessary energy use. A well-zoned mechanical system can adapt to changing occupancy levels and new space uses. High
7 Circular and Low-Carbon Materials Reduce embodied carbon, waste, and replacement costs. Prioritize durable, repairable, recycled-content, recyclable, and low-emitting materials with documented environmental information. Design for disassembly and reuse keeps furniture, partitions, flooring, and fittings in service for longer. Standardized components can be repaired, relocated, or reused during future renovations. Medium
8 Hybrid Collaboration Hubs Make meetings effective for both in-person and remote participants. Provide rooms with clear sightlines, suitable acoustics, flexible furniture, reliable connectivity, and accessible power. Hybrid rooms can reduce unnecessary business travel and support more efficient use of meeting space. Rooms can be resized or converted into training, project, or community spaces as needs evolve. High
9 Wellness and Inclusive Amenities Support physical comfort, accessibility, and different working styles. Include accessible circulation, ergonomic work settings, wellness rooms, hydration points, secure storage, and varied seating postures. Durable, easy-to-maintain amenities reduce premature replacement and improve long-term space usability. Inclusive planning helps the workplace serve a broader workforce without repeated structural alterations. Medium
10 Modular Infrastructure for Future Growth Allow the workplace to expand, contract, and change without major reconstruction. Use regular planning grids, accessible service routes, movable partitions, spare power capacity, and adaptable furniture systems. Adaptability extends the useful life of the building interior and reduces demolition, construction waste, and material consumption. Reserve areas and scalable infrastructure make it easier to accommodate new teams, technologies, and operating models. High
Planning note: Recommended metrics are design-planning considerations and should be verified against local building codes, accessibility requirements, energy regulations, indoor-air-quality guidance, and project-specific occupancy data.