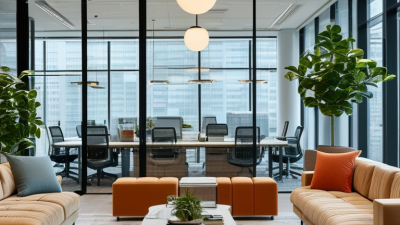
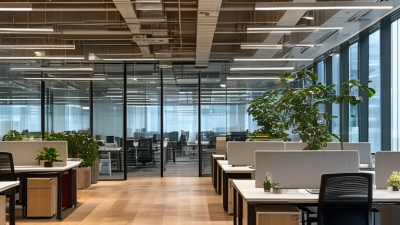
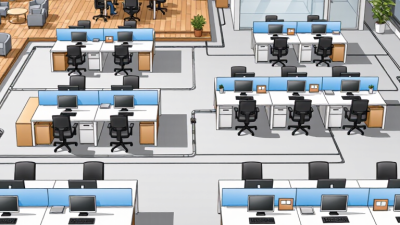
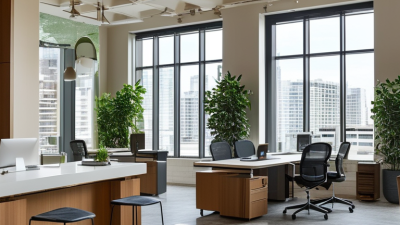
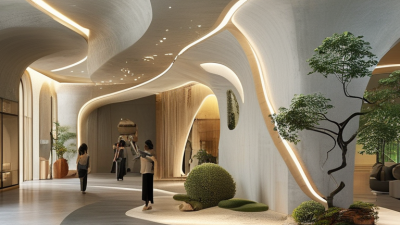
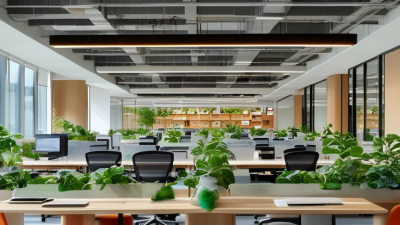
Office space design is the practical planning of a workplace’s layout, atmosphere, and daily usability. It connects architecture, furniture, lighting, technology, and employee behavior. A well-designed office helps people focus, communicate, move safely, and recover from demanding tasks. It is not simply about attractive desks or impressive reception areas.
In practice, office space design begins with understanding how people actually work. A designer may observe crowded meeting rooms, tangled cables, harsh afternoon glare, or employees searching for quiet corners. These details reveal more than a floor plan can show. Clear circulation paths, adjustable chairs, acoustic panels, and accessible workstations can improve comfort and efficiency. Natural light may support a calmer environment, while layered lighting helps employees read screens without unnecessary strain. Good design also considers ventilation, privacy, maintenance, and future changes in team size.
The best decisions combine professional standards with evidence from the people using the space. Employees should be consulted, but their preferences cannot replace expert evaluation of safety, accessibility, ergonomics, and building performance. A bright open office may encourage interaction, yet it can also create noise and distraction. That tension matters. There is no universal formula. Some design choices will need revision after real use. A reliable process measures outcomes, listens to feedback, and corrects weak assumptions. Office space design succeeds when the workplace feels purposeful, comfortable, and adaptable—not merely fashionable. The details matter.
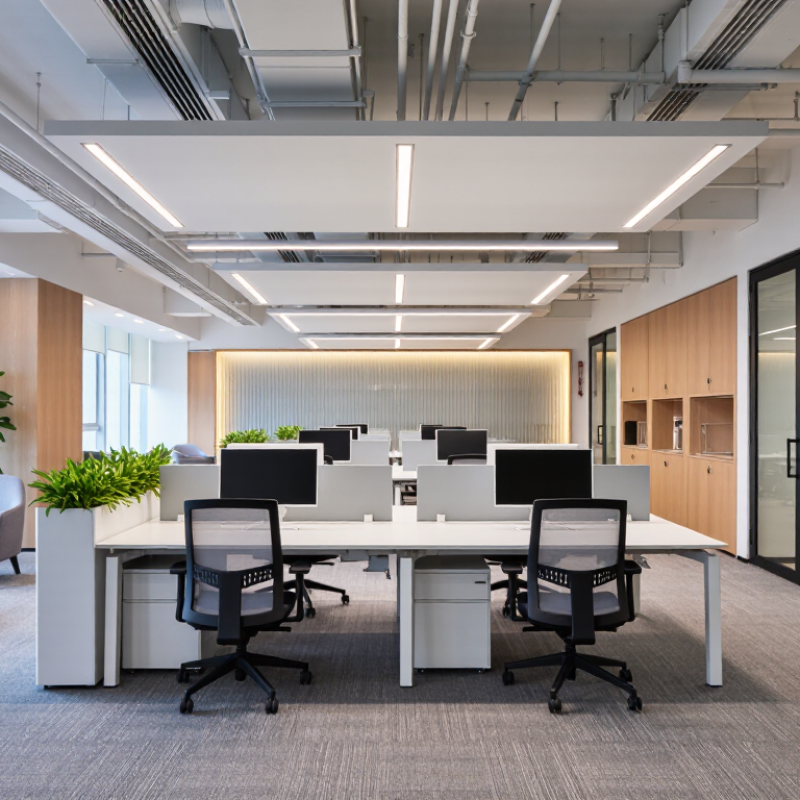
Office space design is the planned arrangement of rooms, furniture, lighting, and shared areas to support work. Its scope reaches beyond choosing desks or paint colors. It considers how people move, talk, concentrate, and access everyday tools. A good plan connects these needs with the building’s dimensions, natural light, noise levels, and practical requirements.
The work may include measuring rooms, mapping circulation routes, selecting furniture, and planning power and storage. Designers also consider privacy, accessibility, comfort, and future changes in team size. For example, a quiet desk area placed beside a busy meeting zone may create avoidable distraction. Small details matter: a clear route to the printer can reduce interruptions, while a window-side table may offer useful daylight. Yet even a carefully measured plan can miss how people actually use a space. That is worth checking after move-in.
Tips: Watch how staff use the room before changing it. Note crowded walkways, glare on screens, and unused corners. Test furniture layouts with movable pieces where possible. Ask for feedback, then adjust; the first plan is rarely perfect.
Office space design is the planning and coordination of a workplace’s layout, furnishings, environmental conditions, technology, and safety features to support its users and activities. The reference values below are general planning examples; applicable codes, project conditions, and local standards may differ.
| Design dimension | What it covers | Typical measures or planning references | Purpose |
|---|---|---|---|
| Space planning | Allocating space for desks, meeting rooms, collaboration areas, support spaces, and circulation. | Area by activity; workstation and meeting-seat counts; occupancy assumptions; adjacency requirements. | Aligns the floor plan with work patterns and available floor area. |
| Circulation and wayfinding | Routes between entrances, work areas, shared facilities, and exits, including accessible paths. | Path widths, turning and passing space, route clarity, travel distance, and obstruction checks. | Supports safe, legible movement; required dimensions depend on applicable accessibility and building regulations. |
| Furniture and ergonomics | Workstations, seating, monitor placement, storage, and adjustability. | Adjustable chair and desk settings; monitor viewing distance and height; clear legroom; user fit and posture. | Reduces avoidable physical strain and accommodates different users and tasks. |
| Lighting and daylight | Task lighting, ambient lighting, daylight access, glare control, and lighting controls. | Illuminance in lux; uniformity; glare; daylight availability. Around 500 lux on office task areas is a commonly used design reference, subject to the task and local standards. | Provides visual comfort and appropriate visibility for work. |
| Thermal comfort and ventilation | Temperature, air movement, humidity, fresh-air supply, and occupant controls. | Indoor temperature and humidity; ventilation rates; air distribution; occupant comfort feedback. | Maintains comfortable indoor conditions and supports indoor air quality; targets depend on climate, occupancy, and building systems. |
| Acoustics and privacy | Sound transfer, speech privacy, reverberation, background noise, and quiet work areas. | Background sound levels; reverberation time; sound insulation; availability of enclosed rooms and quiet zones. | Helps match the acoustic environment to focused work, conversation, and confidential tasks. |
| Technology and power | Power outlets, data connectivity, wireless coverage, displays, conferencing, and equipment support. | Outlet and data-point locations; network coverage; meeting-room audiovisual requirements; cable management. | Enables reliable everyday work and supports hybrid meetings and changing equipment needs. |
| Accessibility and inclusion | Step-free access, usable routes, accessible facilities, clear signage, and inclusive work settings. | Accessible route continuity; door and turning clearances; reach ranges; contrast and signage checks against local requirements. | Makes the workplace more usable for people with differing mobility, sensory, and other needs. |
| Health, safety, and security | Emergency egress, fire and life-safety coordination, safe storage, visibility, and access control. | Exit access and capacity; clear egress paths; hazard reviews; security zones; code-compliance checks. | Protects occupants and supports compliance with applicable safety and building regulations. |
| Sustainability and flexibility | Material choices, energy use, adaptability, repairability, and future layout changes. | Energy use; material durability and reuse; furniture reconfiguration; ease of maintenance and future expansion. | Can reduce resource use and help the workplace adapt as needs change. |