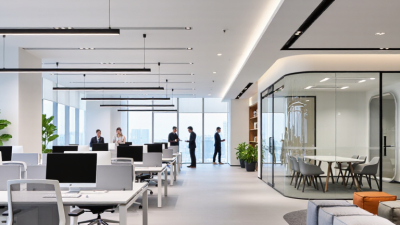
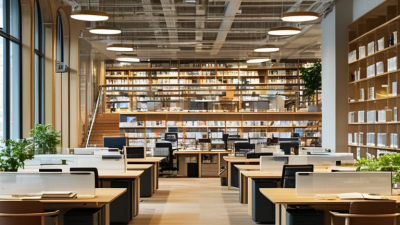
Choosing a workplace design partner in China involves more than comparing attractive project photographs. A strong team must translate business goals into spaces that work for employees, visitors, and daily operations. That can mean planning quiet rooms beside collaborative areas, improving circulation around busy meeting rooms, or selecting finishes that withstand constant use. The details matter.
The phrase “top workplace design companies” can suggest a fixed ranking, but the right choice depends on each organization’s needs. A multinational opening a Shanghai office may face different priorities from a growing firm renovating a smaller workplace in Chengdu. Real differences. This guide looks at firms through practical signals: relevant project experience, design and delivery capabilities, knowledge of local conditions, and the clarity of their published work. It also considers how a company approaches sustainability, accessibility, employee well-being, and measurable project outcomes. These factors can help readers ask better questions, but they cannot replace direct conversations, reference checks, or a close review of proposals.
A polished portfolio is useful, not proof of a successful fit. Project scope, budget, timeline, and post-occupancy support deserve equal attention. Some information may be difficult to compare across firms, and public case studies do not reveal every challenge behind a finished space. That limitation is worth acknowledging. The following overview offers a grounded starting point for identifying workplace design companies in China and building a shortlist suited to a specific brief.
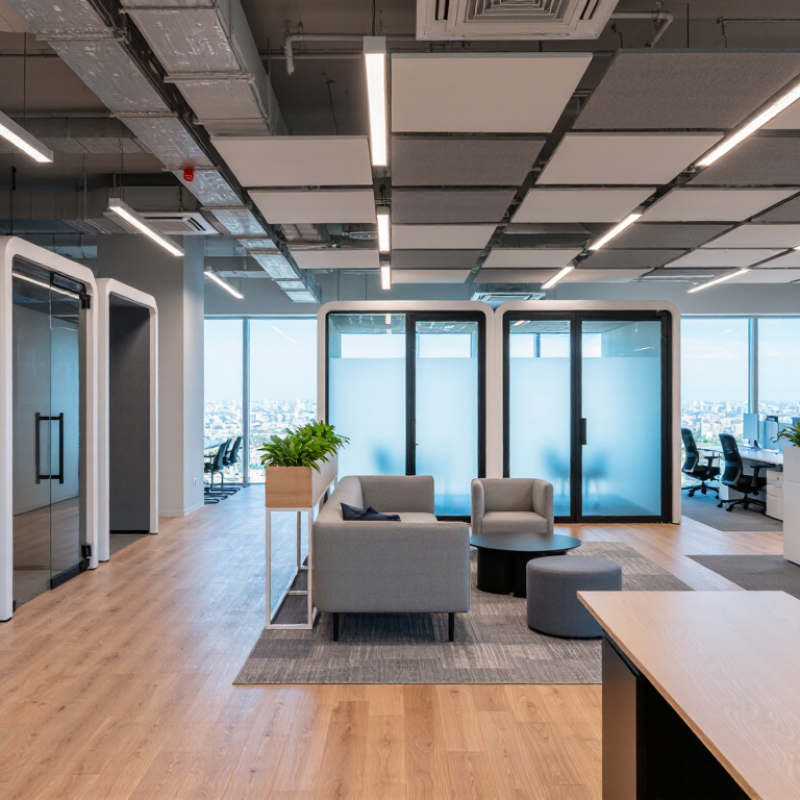
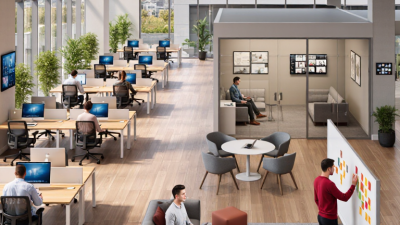
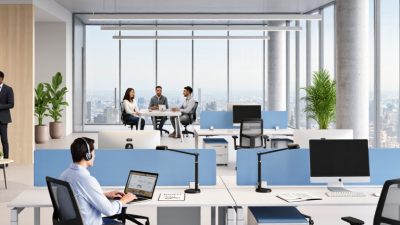
Workplace design teams in China shape offices around the way people actually work, not just the floor plan. In a dense Shanghai tower, that may mean quiet rooms near busy project areas, clear paths between meeting rooms, and lockers for employees who do not use the same desk daily. In other cities, teams may need to balance client-facing spaces with hybrid work and changing lease footprints. They translate these pressures into lighting, acoustics, furniture, and technology choices. A glass meeting room can look open but still feel distracting when calls overlap. Small details matter.
Evidence helps guide those choices, though it cannot replace observation. The World Green Building Council’s 2014 report on office health and productivity notes that staff costs can account for around 90% of business operating costs. That figure makes comfort and usability business concerns, not decorative extras. Designers can test layouts with occupancy data, then check whether employees can focus, collaborate, and find a seat on busy days. The 90% figure is broad, not China-specific. It should not be treated as a precise forecast for every office. A weak point remains: surveys may miss how teams use a space after the novelty fades. Regular feedback can expose those gaps.
| Workplace Design Area | Typical Design Response | How It Shapes the Office | Relevant Considerations in China |
|---|---|---|---|
| Workplace strategy | Review business goals, work patterns, headcount plans, and employee needs before developing a space brief. | Connects layout decisions to how teams work rather than treating the office as a collection of rooms. | Requirements vary by organization, workforce, city, site, and lease conditions; they should be established for each project. |
| Space planning | Plan work settings, circulation, meeting areas, support spaces, and shared amenities around the available floor area. | Creates a clear arrangement of work zones and helps coordinate movement, access, and day-to-day operations. | Plans need to respond to the building’s structure, core, usable area, and applicable local requirements. |
| Hybrid and flexible work | Combine assigned or shared desks with bookable meeting rooms and varied settings where the work model calls for them. | Allows an office to support different activities, such as focused work, team sessions, and in-person meetings. | Desk-sharing and booking approaches should reflect actual attendance patterns and company policies, not assumptions about all workplaces. |
| Collaboration and meeting spaces | Provide a mix of enclosed meeting rooms, open collaboration areas, and informal discussion settings. | Gives teams options for conversations of different sizes while helping separate group activity from quieter work. | Room capacity, acoustic separation, technology, and circulation should be coordinated with the project brief and building conditions. |
| Focus and acoustic comfort | Use quieter work zones, enclosed rooms, acoustic finishes, and considered placement of noisy activities. | Helps reduce disruption and provides alternatives for tasks that require concentration or privacy. | Acoustic solutions must be coordinated with interior materials, mechanical systems, fire requirements, and the intended use of each space. |
| Employee comfort and wellbeing | Consider lighting, thermal comfort, ergonomics, access to daylight, and places for breaks. | Supports a more comfortable working environment and provides a range of settings for different tasks. | Design responses should account for the existing façade, local climate, building systems, and applicable standards. |
| Technology integration | Coordinate power, data, video-conferencing equipment, room controls, and workplace booking tools with the layout. | Makes technology easier to use and reduces conflicts between furniture, equipment, and building services. | Infrastructure and system choices depend on the client’s IT requirements, building capability, and project scope. |
| Materials and environmental performance | Select finishes and furnishings with attention to durability, maintenance, indoor conditions, and project sustainability goals. | Influences the office’s appearance, upkeep needs, and resource use over its service life. | Material availability, specifications, procurement, and environmental targets should be checked for the project location. |
| Code and building coordination | Coordinate the design with relevant building, fire-safety, accessibility, and landlord requirements. | Helps ensure that the proposed layout can be reviewed, delivered, and operated within applicable constraints. | Applicable requirements can depend on the city, building, occupancy, and project scope; qualified local professionals should verify them. |
| Implementation and post-occupancy review | Coordinate drawings, specifications, construction interfaces, handover, and feedback after employees move in. | Connects the design intent to delivery and can identify adjustments needed after the space is in use. | Project timelines, approvals, procurement, and delivery responsibilities should be agreed with the client and project team. |
This table describes common workplace design services and considerations, not a ranking of individual providers. The appropriate scope and design response depend on each organization, building, and project.