Commercial interior design is changing quickly as global buyers seek spaces that support people, performance, and responsible business growth. Offices, hotels, retail stores, and healthcare facilities now require more than attractive surfaces. They need flexible layouts, durable materials, efficient lighting, and experiences that reflect local culture without losing international usability.
This guide explores ten commercial interior design trends shaping projects across different markets. The discussion considers practical details, including modular seating, acoustic panels, natural textures, energy-conscious lighting, and technology that remains simple for daily users. A café may use warm timber and movable tables to serve remote workers during the morning, then create social dining space at night. A showroom may combine digital displays with tactile materials, helping customers understand both design and product quality.
Real projects rarely follow a trend perfectly. Budgets change, supply chains create compromises, and a visually impressive material may perform poorly under heavy traffic. That matters. Buyers should question maintenance costs, replacement availability, accessibility, fire safety, and regional construction standards before approving a concept. Good design is not only photogenic.
It must work.
Drawing on professional design practice, supplier evaluation, and user-focused planning, this overview offers a practical lens for international decision-makers. The strongest ideas balance appearance with measurable performance. Some fashionable solutions may deserve reconsideration, especially when they increase waste or complicate operations. Global buyers can use these trends as informed starting points, not fixed formulas, while adapting each choice to climate, culture, building conditions, and long-term business goals.
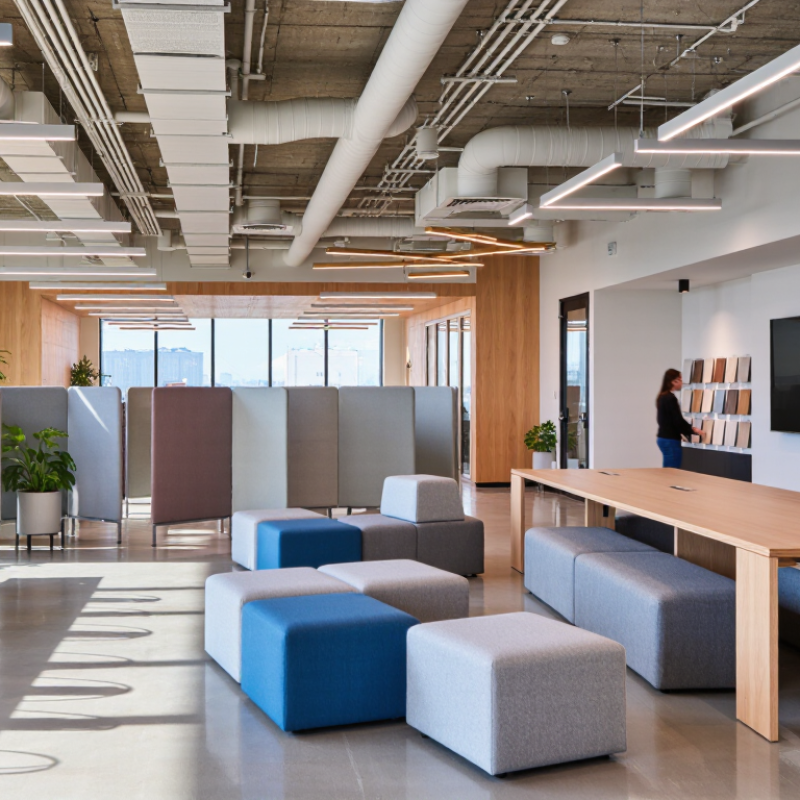
For global buyers, commercial interior design is no longer defined by appearance alone. It is defined by performance, cultural fit, and long-term adaptability. Flexible planning is becoming central. Movable partitions, layered lighting, and shared work zones let one floor support meetings, focused work, and events. Yet flexibility can become visual noise. Clear circulation still matters.
Wellness is moving from decoration to measurable planning. Designers are specifying daylight access, low-emission finishes, acoustic control, and planting that can survive real maintenance schedules. Small details matter: a quiet booth near a busy corridor, glare control beside a window, or a reception desk usable by seated visitors. Inclusive design improves usability for more people, not just compliance. Local materials can add identity, but their supply consistency and repair needs require careful review.
Global procurement teams increasingly request material records, energy data, and replaceable components. This supports more credible environmental decisions than attractive claims alone. Digital tools are useful when they remain discreet. Sensors may adjust lighting or occupancy planning, but privacy expectations differ across markets. Cultural interpretation also needs humility. A motif copied from one region may feel careless elsewhere. Strong projects balance international standards with local voices, test assumptions with users, and revise details after opening. Some decisions will still be imperfect.
| No. | Commercial Interior Design Trend | Global Buyer Priority | Evidence-Based Design Benchmark | Typical Commercial Applications | Value for International Buyers |
|---|---|---|---|---|---|
| 01 | Energy-Efficient LED Lighting | Very High | LED lighting generally uses at least 75% less energy and can last up to 25 times longer than incandescent lighting. | Offices, hotels, retail stores, restaurants, healthcare facilities and public buildings. | Reduces electricity consumption, maintenance frequency and long-term operating costs. |
| 02 | Human-Centred Lighting and Daylight Control | Very High | Lighting plans should combine daylight, glare control, dimming and task-specific illumination. Illuminance targets should be selected according to the activity and applicable regional standards. | Workstations, meeting rooms, classrooms, hospitality areas and retail interiors. | Supports visual comfort, flexible space use and better alignment with energy-performance goals. |
| 03 | Biophilic Interior Design | High | Common strategies include natural light, indoor planting, views of nature, natural textures, organic forms and water-inspired elements. | Reception areas, workplaces, hotels, wellness spaces, restaurants and education environments. | Creates a more welcoming atmosphere and supports occupant wellbeing without relying only on decorative finishes. |
| 04 | Low-Emission Materials and Improved Indoor Air Quality | Very High | Material specifications increasingly address volatile organic compounds, formaldehyde, wet-applied coatings and ventilation performance. Indoor-air requirements should follow the applicable local standard. | Flooring, wall finishes, adhesives, furniture, ceilings and enclosed meeting spaces. | Helps reduce indoor pollutants, supports healthier interiors and simplifies sustainability documentation. |
| 05 | Circular, Recycled and Reusable Materials | High | Circular specifications prioritize durability, repairability, disassembly, recycled content, take-back routes and material passports where available. | Demountable partitions, modular flooring, loose furniture, ceiling systems and joinery. | Can reduce replacement waste and improve adaptability during future renovations or relocation. |
| 06 | Flexible and Modular Space Planning | Very High | Moveable partitions, modular furniture, shared infrastructure and multi-purpose rooms allow layouts to change without major construction work. | Hybrid offices, co-working environments, training centres, showrooms and hospitality venues. | Protects the investment as staffing levels, operating models and tenant requirements change. |
| 07 | Acoustic Comfort and Quiet-Zone Design | High | Acoustic planning should address background noise, reverberation, speech privacy and sound isolation. The World Health Organization identifies 35 dB(A) as a guideline value for indoor classroom noise during teaching. | Open-plan offices, schools, libraries, clinics, hotels and conference facilities. | Improves concentration, privacy and user experience in dense commercial environments. |
| 08 | Inclusive and Accessible Design | Very High | Accessibility planning commonly includes step-free routes, accessible sanitary facilities, clear circulation, visual contrast and inclusive wayfinding. In the United States, an accessible route commonly requires a minimum clear width of 36 inches, subject to code conditions. | Retail, offices, transport-related facilities, hotels, healthcare and public-facing commercial spaces. | Broadens usability, supports regulatory compliance and creates a more equitable customer and employee experience. |
| 09 | Smart Building Integration and Occupancy Responsiveness | High | Sensors and controls can connect lighting, ventilation, shading and space-use data. Systems should include clear privacy safeguards and manual overrides. | Large offices, airports, hotels, campuses, retail centres and mixed-use developments. | Supports operational visibility, demand-based energy use and faster facility-management decisions. |
| 10 | Low-Carbon Finishes and Durable Local Sourcing | High | Whole-life evaluation considers embodied carbon, transport distance, service life, repair requirements and end-of-life options rather than focusing only on initial purchase price. | Stone, timber, metalwork, flooring, furniture, wall systems and decorative finishes. | Can lower lifecycle impact, reduce logistics risk and improve resilience in international project delivery. |
Note: Benchmarks are based on widely used international building, accessibility, lighting, indoor-air-quality and acoustic principles. Exact requirements vary by country, building type, climate zone and local code.