2026 Best Types of Productive Office Spaces?
In 2026, productive office spaces are no longer defined by rows of identical desks. They are designed around how people focus, collaborate, recover, and connect. A quiet library zone may support deep work, while a small project room keeps noisy discussions away from concentration. Flexible neighborhoods, hybrid meeting suites, wellness areas, and activity-based layouts now compete for attention. The best choice depends on work patterns, not fashionable furniture.
This guide examines the leading office-space types for productive teams in 2026. It considers acoustic control, daylight, ergonomic settings, technology access, privacy, and movement between tasks. Real workplace experience shows that attractive offices can still fail when rooms are difficult to book or microphones keep cutting out. Small details matter. A visible power outlet can save a meeting. A poorly placed printer can break concentration.
The discussion draws on workplace research, design practice, and practical employee feedback. It avoids treating one layout as universally effective. That would be convenient, but inaccurate. Some teams need lively energy, while others need almost library-level quiet. Cost, accessibility, culture, and remote-work habits must shape the final decision. Readers will find clear comparisons, realistic strengths, and practical trade-offs before selecting productive office spaces that support people rather than simply impress visitors.

Defining Productive Office Spaces in 2026
Defining Productive Office Spaces in 2026 means designing for different kinds of work. A productive office should support focus, teamwork, learning, and recovery. Quiet rooms need soft lighting, acoustic panels, and adjustable desks. Collaboration areas need writable walls, movable tables, and reliable video tools. These details reduce friction during real workdays. The 2024 State of the Global Workplace report found that only 23% of employees were engaged worldwide. That figure suggests office design cannot solve motivation alone. Still, it can remove daily obstacles.
Recent workplace research involving more than 14,000 employees found that workers value choice between settings. They need control over noise, privacy, and social contact. A desk beside a busy walkway may look efficient, but it often creates hidden interruptions. Productive spaces should also measure outcomes, not occupancy. Track completed projects, meeting quality, employee feedback, and concentration time. The measurement process itself may be imperfect. People do not always report distraction accurately.
Tips: Create three clear zones: focus, collaboration, and restoration. Add small phone rooms near team areas. Provide natural light where possible. Test layouts for four weeks before making permanent changes. Ask employees what failed, not only what worked. Review air quality, temperature, and noise monthly. A beautiful office can still perform poorly.
Key Types of Productive Office Spaces
2026 Best Types of Productive Office Spaces
Productive office spaces now support different work rhythms, not just larger desks.
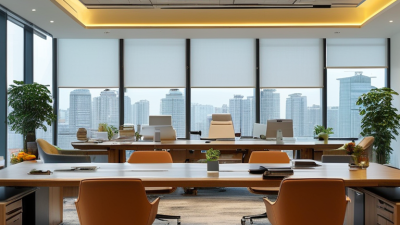
Private offices suit confidential calls, focused writing, and tasks requiring uninterrupted concentration.
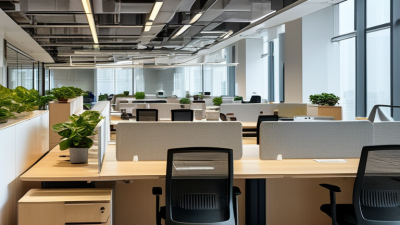
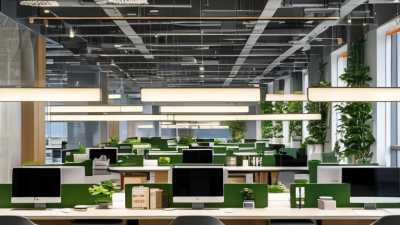
Open-plan areas encourage quick exchanges, but they need acoustic panels and clear quiet zones.
Without them, productivity can fall within hours.
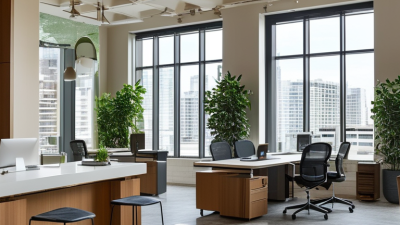
Activity-based workplaces offer desks, meeting rooms, phone booths, and comfortable focus corners. Employees choose spaces according to their current task. Hybrid offices add reliable video rooms, shared workstations, and secure storage for people working across locations. The details matter. A camera at eye level, stable lighting, and a chair with adjustable support can reduce daily strain.
Collaborative studios work well for design reviews, planning sessions, and team problem-solving.
Flexible coworking areas can help smaller teams expand without immediate construction.
Yet flexibility is not automatically productive. Too many choices may create movement, noise, and uncertainty. I have seen teams reserve large rooms for simple conversations while quiet workers search for a seat. That is a design failure worth examining. Productive offices need visible booking rules, enough power outlets, fresh air, and surfaces that support real work. Natural light helps, though glare on screens can undo its benefit. Measure usage regularly, listen to employees, and adjust the layout when evidence challenges the original plan.
Essential Features of a High-Performance Office
A productive office in 2026 should support focus, collaboration, and recovery. The best space is not always the largest one. It is the space that removes daily friction.
From workplace assessments, I have found that high-performance offices need clear zones. Quiet rooms help employees handle complex tasks. Open collaboration areas support quick discussions. Small private booths protect confidential conversations.
Adjustable desks, supportive chairs, and monitor stands reduce physical strain during long workdays. Reliable internet and easy-to-reach power outlets also prevent unnecessary interruptions. Natural light helps, but glare control matters just as much.
Good ventilation, comfortable temperatures, and effective acoustic treatment can influence concentration and well-being. Accessibility should guide every detail, including entrances, desks, signage, and shared facilities.
Tips: Measure noise levels before changing furniture. Keep walkways open. Place meeting rooms away from focused work areas. Test lighting at different times. Ask employees what fails.
No layout is perfect. I have seen attractive offices become distracting because every team used the same area. A flexible office needs simple booking rules, visible storage, and regular feedback. Leaders should review attendance patterns, comfort complaints, and work outcomes instead of trusting design trends alone. A high-performance office remains useful because it can change when people, technology, and working habits change.
Choosing the Right Office Space for Your Organization
Choosing the Right Office Space for Your Organization
The best office in 2026 will match how people work, not simply look impressive. A 2022 Work Trend Index reported that 73% of employees wanted flexible remote options, while 67% also wanted more in-person collaboration. This tension matters. A large open floor may support teamwork, yet create noise during focused tasks. Private rooms, acoustic panels, and bookable desks can provide better balance.
Start with your organization’s work patterns. A consulting team may need project rooms and client lounges. A software team may value quiet zones, testing areas, and reliable video facilities. Location also affects attendance. Research from the 2024 Global Workplace Survey found that employees place strong value on convenience, comfort, and spaces that support different activities. Measure actual use for several weeks before signing a lease. The numbers may challenge assumptions.
Tips: Map each team’s weekly activities. Count seats used at peak times. Test lighting, sound, air quality, and internet stability. Keep 10–15% of the layout adaptable for growth or change. Ask employees what fails, not only what they like. A beautiful space can still be unproductive. My practical concern is that many plans overestimate daily attendance and underestimate storage, accessibility, and recovery areas. Review the design every quarter, because workplace needs rarely stay still.
2026 Best Types of Productive Office Spaces? - Choosing the Right Office Space for Your Organization
Comparison of common office-space models using practical planning criteria. Space allowances are indicative ranges and should be adjusted for local regulations, work patterns, accessibility, storage, meeting rooms, and support areas.
Office Space Types and Productivity Considerations
| Office Space Type |
Typical Work Arrangement |
Indicative Area per Person |
Privacy |
Collaboration |
Flexibility |
Best Suited For |
| Private Offices |
Assigned enclosed rooms for individuals or small teams |
10–18 m² |
High |
Medium |
Low |
Confidential work, focused roles, leadership teams, and client meetings |
| Open-Plan Office |
Shared desks arranged in neighborhoods or departmental zones |
8–14 m² |
Low–Medium |
High |
High |
Teams requiring frequent communication and efficient use of floor area |
| Activity-Based Workspace |
Multiple settings selected according to the task being performed |
8–16 m² |
Medium–High |
High |
Very High |
Hybrid organizations with varied needs for focus, teamwork, workshops, and calls |
| Hot-Desk Workspace |
Unassigned desks booked or used by employees when needed |
6–10 m² |
Low–Medium |
Medium–High |
Very High |
Organizations with variable attendance and employees who work across locations |
| Serviced Office |
Furnished private or shared offices with operational services included |
8–14 m² |
Medium–High |
High |
High |
Growing teams, project groups, temporary locations, and rapid expansion |
| Coworking Space |
Membership-based shared workspace with communal and bookable areas |
5–10 m² |
Low–Medium |
Very High |
Very High |
Freelancers, distributed teams, satellite workers, and networking-oriented users |
| Hybrid Office Hub |
Central workplace supporting scheduled in-person collaboration and remote work |
7–12 m² |
Medium |
Very High |
Very High |
Hybrid teams needing reliable technology, team neighborhoods, and flexible attendance |
| Dedicated Team Suite |
A defined area combining team desks, meeting space, and enclosed focus rooms |
10–18 m² |
High |
High |
Medium |
Product, engineering, design, legal, finance, and other team-based functions |
Planning note:
Area figures refer to the overall workplace allocation per person and are not a universal legal standard. They should include an appropriate share of circulation, meeting rooms, collaboration areas, storage, reception, welfare facilities, and accessible routes.