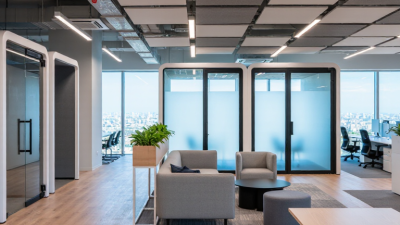
A workspace can look polished and still make ordinary tasks harder. A video call needs clear acoustics; focused work needs fewer interruptions; shared tables need power within reach. For global buyers, functional workspace design must connect these daily details with local work habits, building conditions, and long-term flexibility.
The Gensler Research Institute’s 2024 Global Workplace Survey gathered responses from more than 16,000 workers across 15 countries. Its cross-market scope highlights a practical point: workplace needs vary, so one layout rarely suits every team. Leesman’s workplace research, built on feedback from more than one million employees worldwide, likewise treats workplace experience as something that can be assessed—not guessed. These findings offer useful context when comparing furniture, planning zones, or reviewing a supplier’s claims. Still, a survey cannot decide where your team needs quiet.
Architect Louis Sullivan’s well-known principle, “form ever follows function,” comes from his 1896 essay on office buildings. It remains a useful test for workspace decisions: does each feature support a real activity? A movable screen may help one team and obstruct another. That is easy to miss on a showroom visit. The following ten tips turn research and design principles into practical checks for buyers, from circulation and lighting to storage and adaptability. They are starting points, not a universal formula. Real offices are messier than plans.
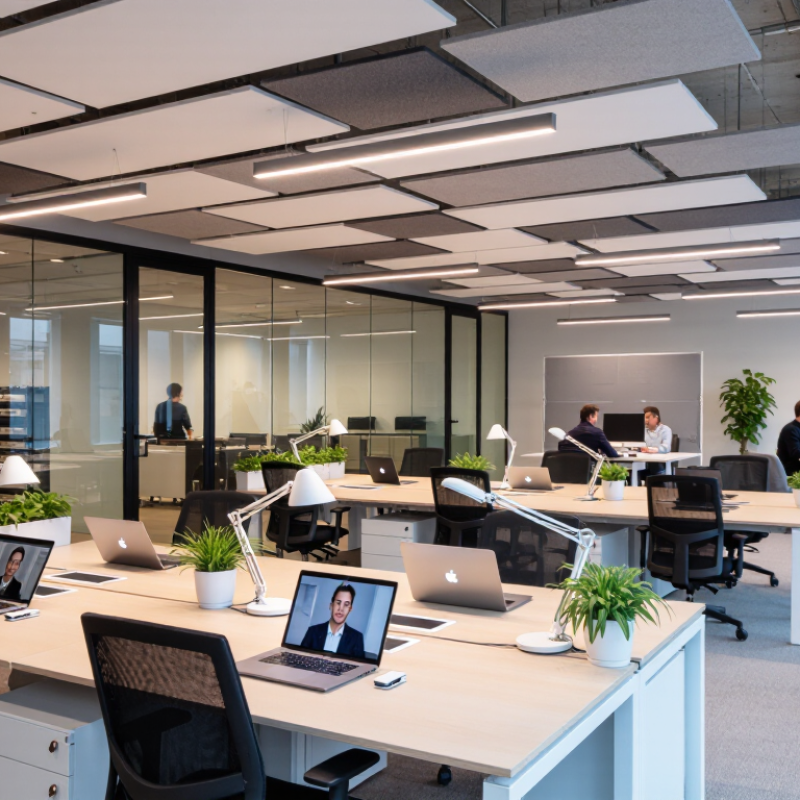
Global workspace design should begin with observed work, not a standard floor plan. Map a typical day: quiet analysis, team calls, client meetings, and quick equipment changes. The 2023 Work Trend Index reported that 68% of workers lacked enough uninterrupted focus time. Provide enclosed rooms for concentration, plus small, bookable spaces for calls. A long table alone will not solve it.
Ask teams where interruptions happen and what tools they need nearby. A project group may need writable walls and shared screens; finance staff may need secure storage and low-distraction desks. Include remote colleagues in meeting-room tests. Can they hear every speaker? Are cameras placed at eye level? Small details matter. So does usable circulation.
Regional needs deserve specific checks. Review local climate, daylight, typical work patterns, accessibility expectations, and available power connections before ordering furniture. A sunny desk may become unusable by noon. We may overestimate how often teams collaborate, too. Pilot one area, observe it for several weeks, and ask staff what still feels awkward. Record changes in noise, room use, and task completion; avoid treating preference as proof of productivity. The 2024 Global Workplace Survey also emphasizes choice in how people use workplace settings, but local teams should validate that idea against their daily routines.

Flexible zoning works best when it follows real tasks, not a floor plan’s symmetry. Give focused work a quieter edge, with small desks, acoustic screens, and adjustable lighting. Place collaboration tables near shared tools, but away from concentration areas. Keep meeting rooms easy to find, with clear sightlines and simple booking instructions. Small details matter.
Microsoft’s 2023 Work Trend Index surveyed 31,000 people across 31 countries. It found that 68% lacked enough uninterrupted focus time, while 64% struggled to find time and energy for work. These figures support providing reliable quiet areas, not just adding more open desks. Gensler’s 2024 Global Workplace Survey gathered input from more than 16,000 workers across 15 countries, underscoring why one standard layout may not suit every market. Local work habits and team sizes deserve a place in the brief.
A practical mistake is making every zone flexible at once. People need to know where a private call belongs and whether a collaboration table is available. Use movable furniture, but define each area with lighting, flooring, or modest screens. Test the plan during a busy week, not an empty site visit. I would still question whether the quiet zone is quiet enough; a printer nearby can undo a polished layout.
Illustrative workspace area allocation for a flexible office. Adjust the proportions to suit team size, work patterns, and local requirements.
Focus areas receive the largest share in this example, while collaboration, meetings, and shared support spaces remain part of the plan. These figures are a planning starting point, not an industry benchmark.
A functional workspace starts with furniture that fits the person, not just the floor plan. Choose a chair with adjustable seat height, lumbar support, and armrests that slide beneath the desk. Feet should rest flat, with knees near a right angle; a footrest can help when they do not. Keep the monitor about an arm’s length away, then adjust its height so the screen’s top sits near eye level. Small changes matter. A desk that is too deep can waste space and encourage awkward reaching. Measure doorways, desk clearance, and chair movement before ordering, especially when furniture will be shipped across regions.
Space-saving storage works best when frequently used items stay within easy reach. A narrow drawer unit can hold cables, notebooks, and chargers without taking over legroom. Wall shelves or a vertical cabinet use height rather than valuable floor area. Leave a clear surface for daily work. It is tempting to fill every shelf, but crowded storage can make a compact office feel smaller. Check shelf depth, weight capacity, and assembly needs against the actual room dimensions. I would not assume one layout suits every team; even a tidy setup may need adjustment after a week of real use.
Light, sound, technology, and access should work together, not compete. Place desks near daylight, but angle monitors away from direct sun to reduce glare. Add adjustable task lights for cloudy mornings and late shifts. A bright room is not always a comfortable one. In shared areas, use soft finishes and acoustic panels to limit echo, while keeping private rooms available for focused calls. Check the space at different times of day; a floor plan cannot show every reflection or noise pocket.
Tips: Test lighting at seated eye level. Listen near meeting rooms during busy hours. Provide outlets within easy reach and cable routes that do not cross walkways. Choose adaptable screens and conferencing equipment, then check them with the devices staff already use. Confirm power compatibility and local accessibility requirements before purchasing. Small details matter.
Accessibility needs to shape the layout from the start. Keep routes wide and clear, place controls within comfortable reach, and include desks that support different working positions. Signage should be easy to read, with strong contrast and simple wording. One common oversight is designing for an ideal user rather than the whole team. No arrangement is perfect; even a well-planned quiet zone may feel isolating. Ask people to try the space, note what feels awkward, and adjust accordingly.
Global workspace projects can look similar in a catalog but perform very differently after installation. Compare suppliers using the same written specifications, delivery terms, warranty coverage, and sample requirements. Ask for test reports and clear material descriptions, not just claims such as “heavy duty.” Details matter. A sample chair should be checked for wobble, edge finish, and comfort after a full workday.
Material choice affects both use and upkeep. Powder-coated steel may suit busy shared areas, while laminate surfaces are easy to wipe but can chip at exposed corners. For timber, ask about sourcing documentation and finish options. Compare thickness, repairability, and cleaning needs alongside the purchase price. A lower quote may exclude spare parts, assembly, or protective packaging.
Standards vary by destination and product type, so confirm applicable safety, durability, and emissions requirements with qualified local professionals. Request current documents tied to the exact product model. Small mismatches can delay a project. For long-term cost estimates, include freight, import charges, installation, replacement parts, and expected maintenance over several years. Suppliers may not provide every figure, and estimates can be imperfect; record assumptions and compare like with like. A simple cost sheet often reveals whether a modest upfront saving will create more work later.